
Method and application
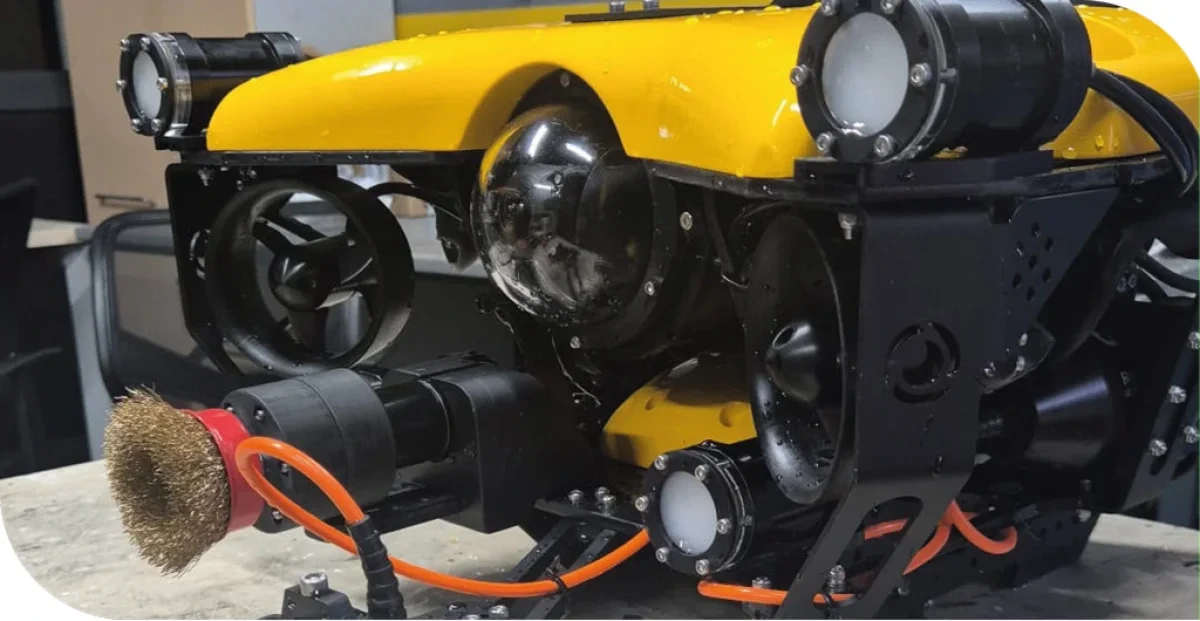
Ultrasonic thickness measurement is integrated into ROV inspection using suitable equipment and a probe deployment system. Surface cleanliness, coating, probe contact and vehicle positioning are assessed before inspection. Only valid ultrasonic responses are recorded as measurement results.
Scope of application
- Spot thickness measurements on underwater metal surfaces
- Linking measurement points to images and location information
- Measurement through coatings under suitable surface and equipment conditions
- Reporting of visual findings alongside thickness values
UTM requires suitable acoustic coupling and probe positioning; it is not an unconditionally non-contact measurement method. Surface preparation or a different means of access may be necessary.
Reporting
Reports document measurement points, valid thickness values and areas where readings could not be obtained. In-water application and opportunities to reduce tank drainage are assessed for each project.